
Round or rectangular tables: compare two event layouts
The venue offers round tables and rectangular ones. Both look good in photos, but which arrangement works in your room? Draw a version with each, using the furniture's actual dimensions and the same guest count. It is easier to compare plans than to guess from the table shape.
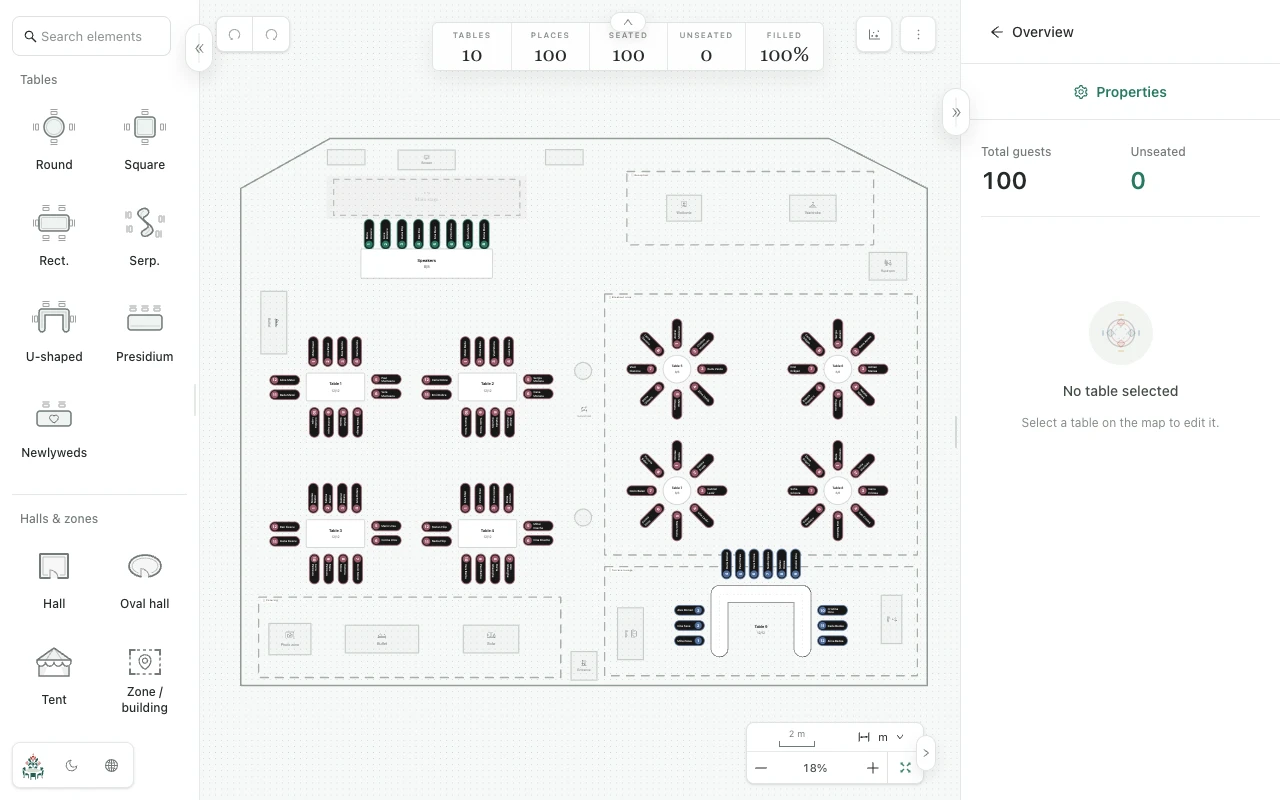
Use the venue's real seat counts
For an illustrative dinner with 72 people, nine round tables with eight usable places provide 72 seats. Six rectangular tables with 12 usable places also provide 72. These are example capacities, not standard sizes: ask the venue what is possible with its tables, chairs and place settings.
The layouts create groups of different sizes. Decide whether the evening needs several smaller groups or fewer larger tables before assigning names. Neither shape is automatically the better choice.
Compare the room, not just the total
In Planlino's Space page, sketch the hall, add the chosen table shapes and set their dimensions and seat counts. Mark the entrance, stage, bar or dance floor where these affect the arrangement.
- Check routes from the entrance to each seating area.
- Review the layout with chairs in use, rather than considering only the table surfaces.
- Ask the venue to verify access, service routes and any required clearances.
Keep the comparison easy to review
Export a PDF or PNG of the first layout before changing it, and keep an event backup if you may want to restore that version. Build the second arrangement and compare both copies with the venue.
After choosing one, check individual assignments again. The same 72-seat capacity does not mean each guest has a suitable place in both versions. Send the venue only the approved final copy and identify which earlier exports it replaces.